Why buildings lose their information
Buildings are the most valuable things we own, and almost none of them have an accurate, current record of what they are. The way this has always been done doesn't work. Information about a building gets produced in bursts — for a permit, for a sale — and then it goes stale, gets contradicted on site, or simply disappears. Everyone downstream pays for that, forever.
The four failures
Drawings are incomplete and out of date
A set is drawn for a purpose and a date. Half of what matters was never drawn at all, and the day something changes on site the whole set is quietly wrong — but it stays in the folder, and people keep building from it.
What gets built isn't what was drawn
No building is executed 100% to the drawings. Routes move, dimensions shift, details get solved on the spot. As-builts are the deliverable that most often never arrives — so the gap between paper and reality is never closed.
Renovations are rarely documented
Walls come down, services get rerouted, a bathroom is rebuilt — and nothing is recorded. Twenty years of changes leave no trace, so the next person to touch the building starts by guessing, or by surveying it all over again.
The visuals are made to sell, then thrown away
Floor plans, 3D visualisations, photorealistic renderings — commissioned around a transaction, used for a few months of marketing, then gone. Real money spent on assets that were never connected to the building and were never meant to last.
- Site visits that exist only to measure something that should already be known
- Something ordered, delivered and then found not to fit
- Too much material bought and scrapped, or too little and the job stops
- Surveys paid for twice because nobody kept the first one
- Decisions made from a drawing that stopped being true years ago
Skanna is a different approach to the whole thing. One accurate digital twin per building, made once from whatever you already have, kept current as the building changes, and handed on with the property when it sells. Drawings, visuals, quantities and operations all come out of that single model instead of being commissioned separately and going out of date separately. That is how the waste disappears — and it only works if the record is accurate, live, and in one place.
What comes out of it
One model per building, and everything else generated from it. Change the model once and the drawings, the visuals and the data all follow — they're views of the same file, so they can't contradict each other. And the model itself doesn't expire when the project ends: it lives online as the building's permanent record.
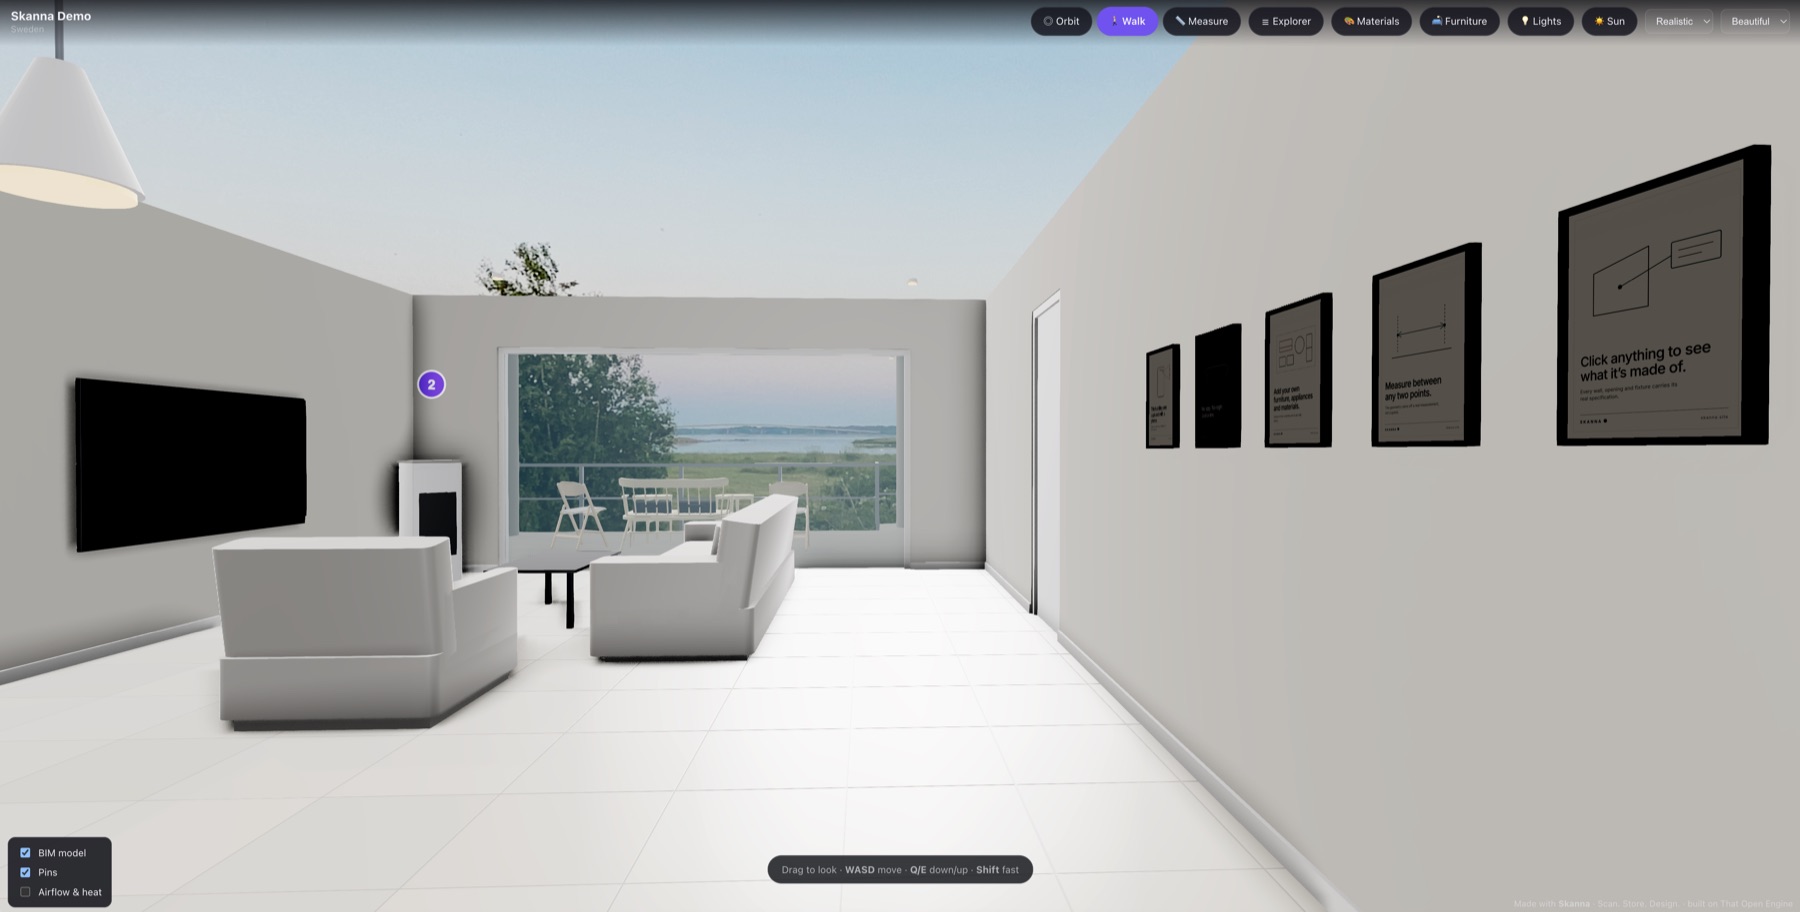
Interactive experiences
The finished building on a URL — no app, no login. Orbit it, walk through it, click anything for its specification, measure any two points. A real sun study on the site's own coordinates, light fixtures that switch on, and — from lists you curate — finishes and furniture the viewer can choose for themselves.
Open a live twin →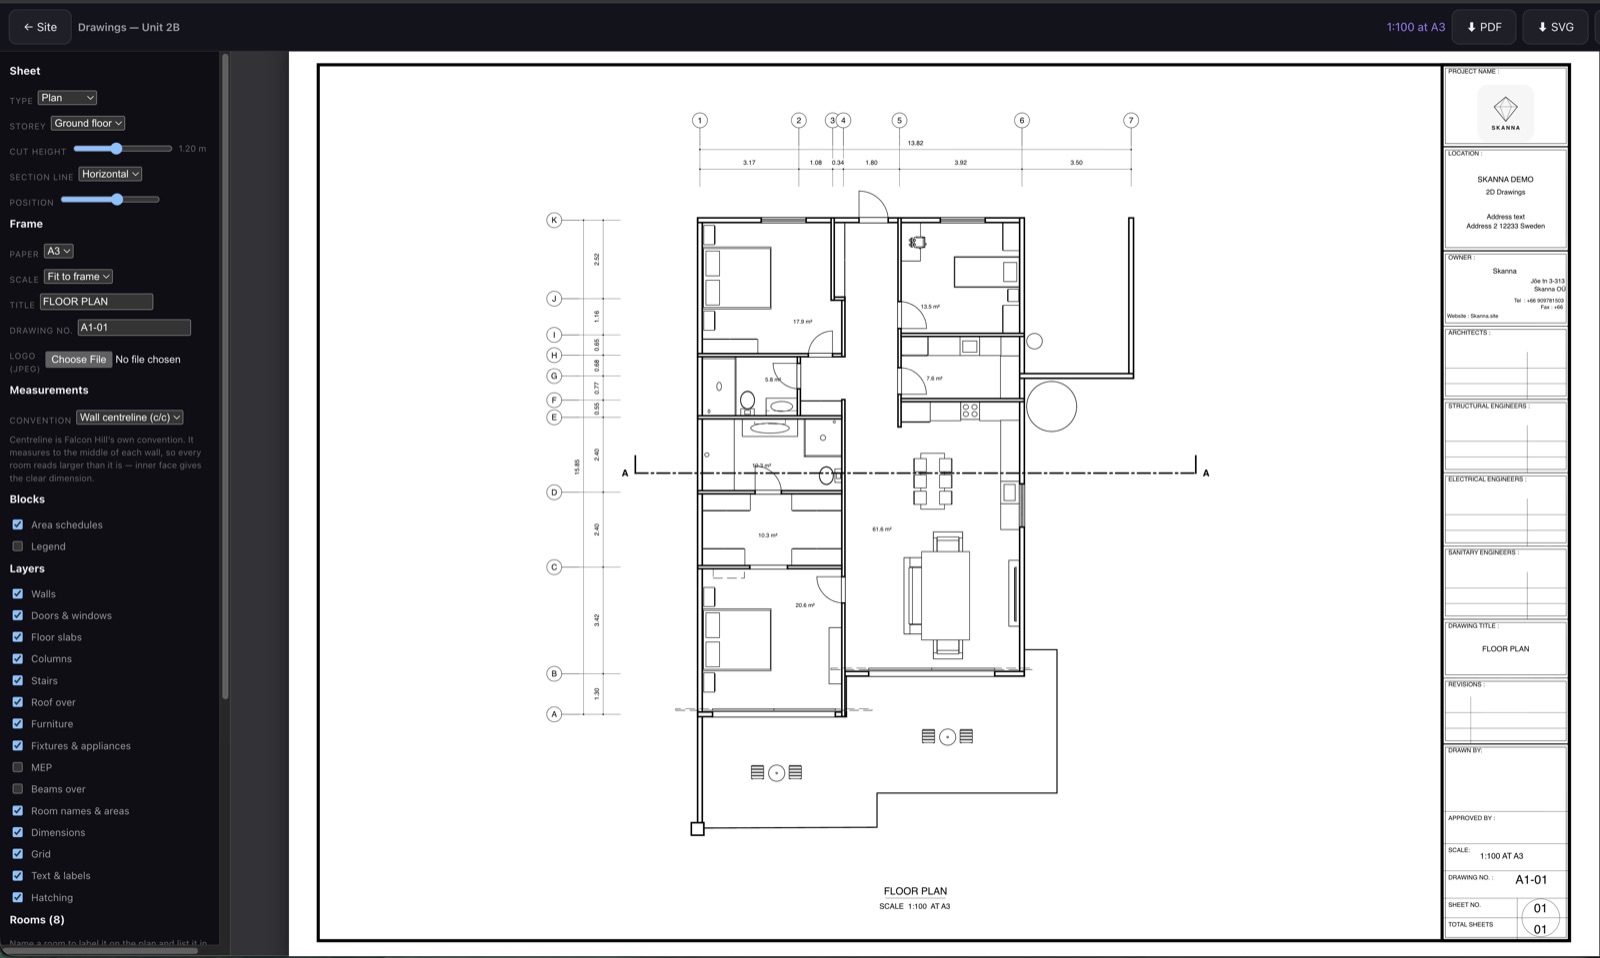
Automatic drawings
Plans, elevations and sections generated onto your own title block, with dimensions, grid bubbles, room schedules and a legend. PDF, SVG or DXF at any standard scale. A revision is a re-issue from the model — minutes, not a redraw.
See the authoring tool →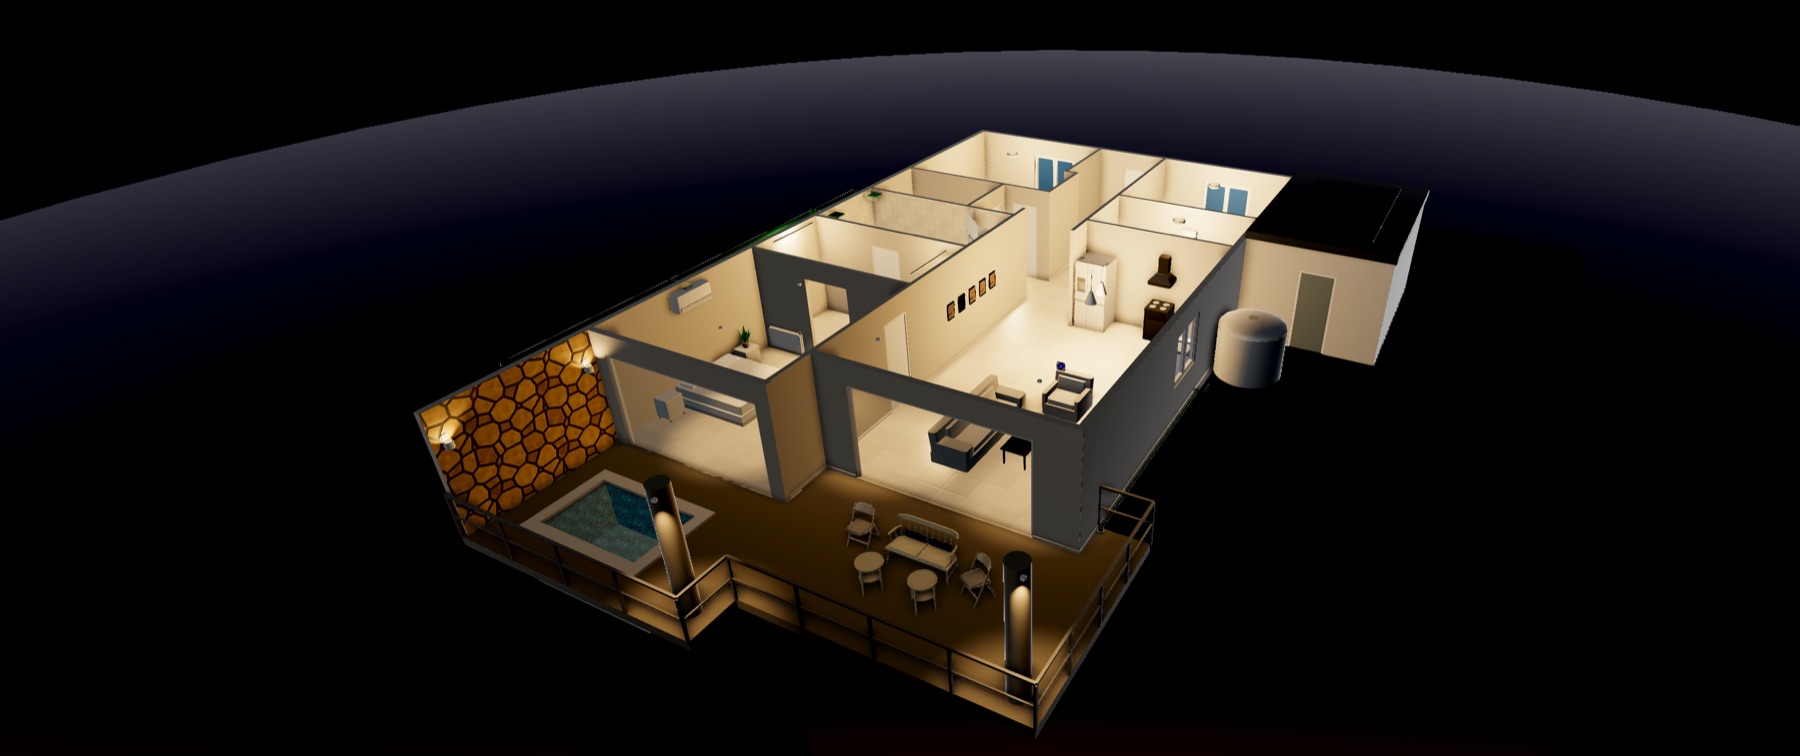
Visuals & building data
The render is the model — no separate visualisation pipeline and no render budget per campaign. Every wall, opening, fixture and service run carries its real specification, so areas, quantities, schedules and inventory come out of the same file.
See what a twin knows →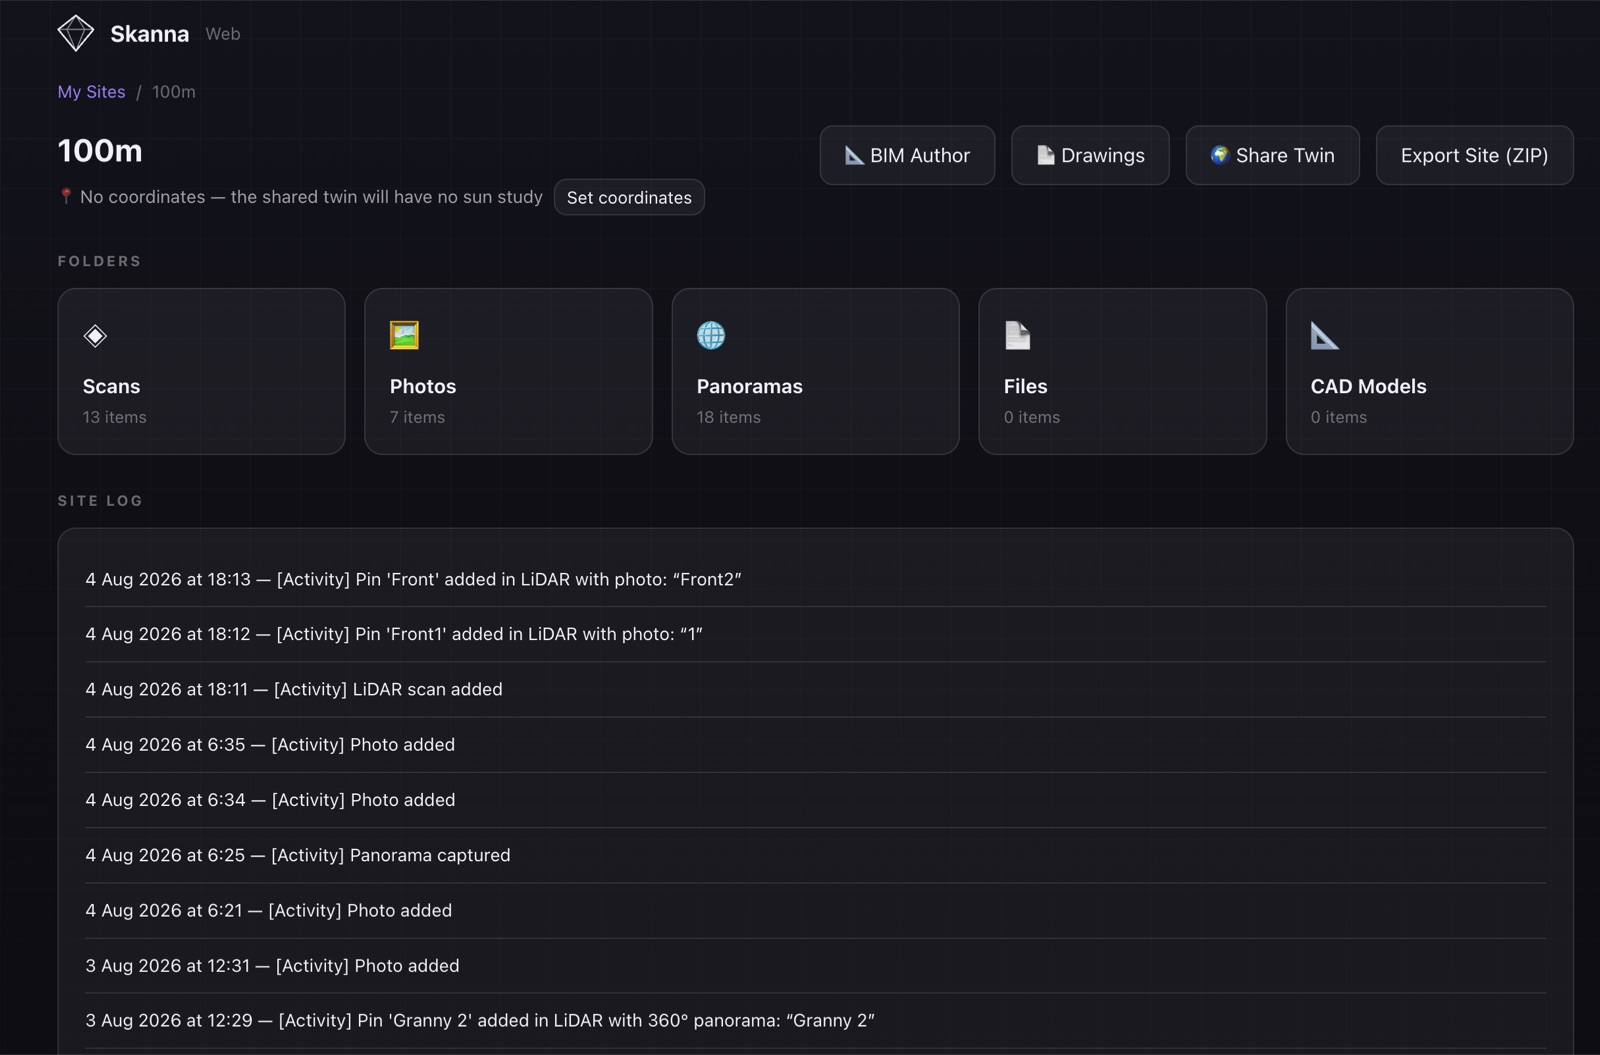
One place where all your buildings live — permanently
Every property you own or manage in a single online portal, each with its twin, its drawings, its documents, its media and a dated log of everything that has ever been done to it. It is not a project folder that closes when the job does: the twin keeps getting updated for as long as the building exists — renovations, replacements, service history, new measurements — so the record never goes stale again. Reach it from any browser, share exactly as much of it as you choose, and hand the digital twin over with the physical property when you sell it, the way keys and deeds change hands. The next owner inherits twenty years of accurate building information instead of starting from a tape measure.
How a building gets there →Start one
A twin can start from a scan, a splat, a CAD file, an old drawing, a model you already own, or nothing but a tape measure — and it doesn't have to be finished to be useful.